Videos
Details
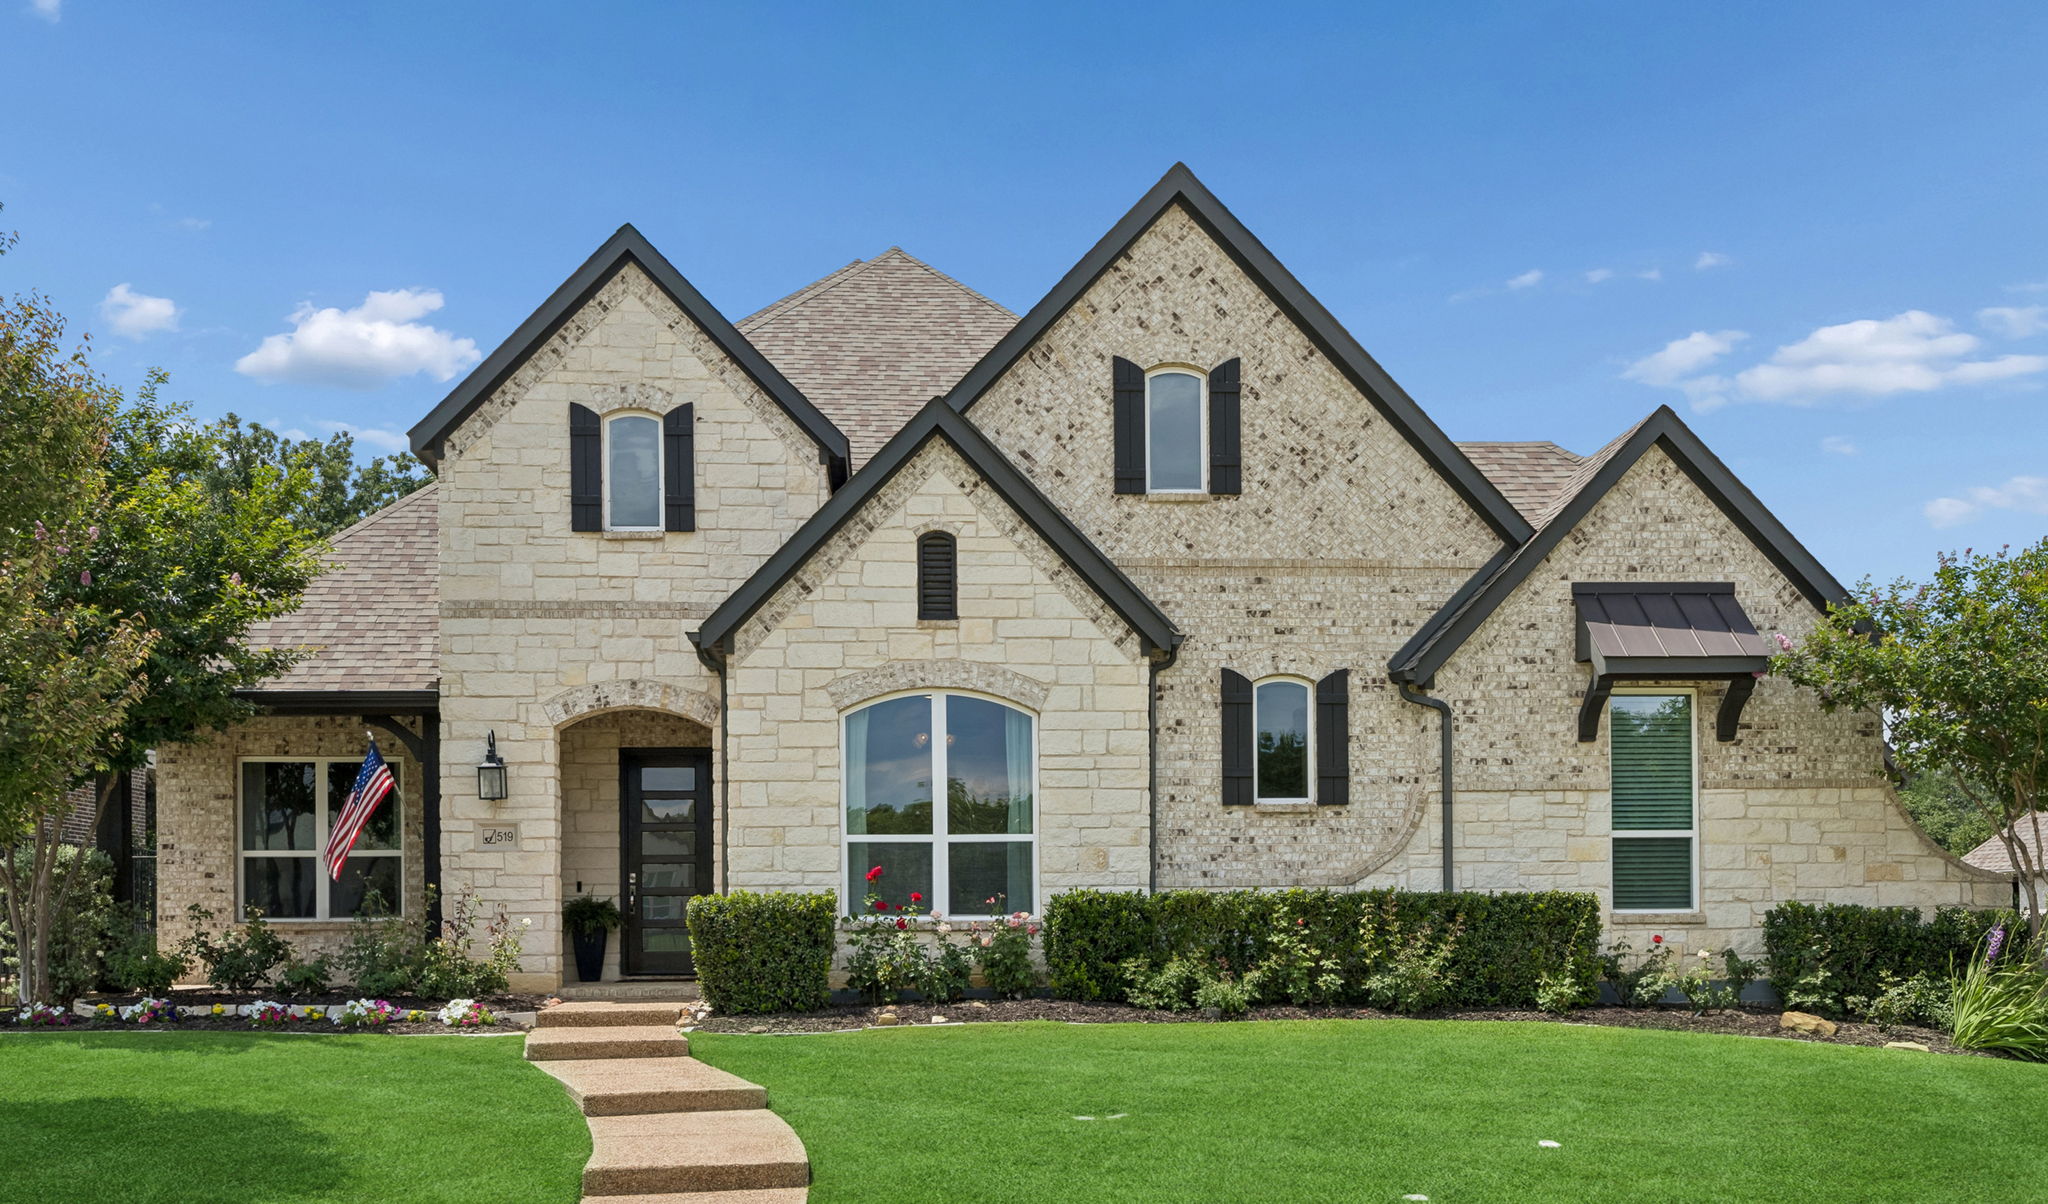
Situated on one of only four premium golf course lots on prestigious Asheville Lane, this exceptional Ashton Woods home offers some of the most breathtaking golf course and sunset views in all of Hogan’s Glen, Trophy Club’s exclusive guard-gated community.
This highly sought-after 1.5-story floor plan blends timeless elegance with modern comfort, featuring clean architectural lines, real hardwood flooring, soaring cathedral ceilings, and walls of windows that frame the spectacular backyard views. The gourmet kitchen is designed for both entertaining and everyday living, showcasing KitchenAid commercial-grade appliances, quartz countertops, an oversized center island, and a dramatic floor-to-ceiling fireplace anchoring the main living space.
A downstairs media room is conveniently located just off the main living area, while 3 of the 4 bedrooms and primary living spaces are thoughtfully positioned on the first floor. Upstairs, you’ll find a spacious game room along with a private fourth bedroom and full bath—ideal for guests or multigenerational living.
The luxurious primary suite features cathedral ceilings in both the bedroom and spa-inspired bath. The serene bath retreat includes dual vanities, an expansive walk-in shower with double shower heads, and the soaking tub perfectly positioned beneath a picture window offering natural light.
Step outside into your private backyard oasis, where panoramic golf course views and unforgettable sunsets create the ultimate setting for relaxation and entertaining. Located on a quiet street with no drive though traffic, sidewalks and a beautifully landscaped large center island and greenbelt area.
Enjoy convenient access to DFW Airport, Southlake Town Square, downtown Dallas, Fort Worth, and premier shopping and dining throughout the DFW Metroplex.
WELCOME HOME!
-
$1,459,000
-
4 Bedrooms
-
3.5 Bathrooms
-
4,217 Sq/ft
-
Lot 0.34 Acres
-
4 Parking Spots
-
Built in 2019
Images
Contact
Feel free to contact us for more details!

